

 Listing Courtesy of: MichRic / Listed By: Howard Hanna Real Estate
 1000 Vesper Road Ann Arbor, MI 48103
Pending (23 Days)
$849,000 (USD)
Description
MLS #:
26030538
26030538
Taxes
$15,151
$15,151
Lot Size
0.59 acres
0.59 acres
Type
Single-Family Home
Single-Family Home
Year Built
1953
1953
County
Washtenaw County
Washtenaw County
Listed By
Alison Holcombe, Ann Arbor
Source
MichRic
Last checked Jul 26 2026 at 9:16 AM GMT+0000
MichRic
Last checked Jul 26 2026 at 9:16 AM GMT+0000
Bathroom Details
- Full Bathrooms: 3
- Half Bathroom: 1
Interior Features
- Dishwasher
- Microwave
- Refrigerator
- Oven
- Freezer
- Wet Bar
- Disposal
- Eat-In Kitchen
- Washer Sauna
Lot Information
- Wooded
Property Features
- Fireplace: Gas Log
- Fireplace: Wood Burning
- Fireplace: Family Room
- Fireplace: Living Room
- Fireplace: Recreation Room
- Fireplace: Gas/Wood Stove
Heating and Cooling
- Forced Air
- Central Air
Basement Information
- Partial
Flooring
- Carpet
- Tile
- Wood
- Linoleum
Exterior Features
- Brick
Utility Information
- Sewer: Public
School Information
- Elementary School: Wines Elementary School
- Middle School: Forsythe Middle School
- High School: Skyline High School
Garage
- Attached Garage
Parking
- Attached
- Carport
Stories
- 1.00000000
Living Area
- 3,210 sqft
Location
Disclaimer: Copyright 2026 Michigan Regional Information Center (MichRIC). All rights reserved. This information is deemed reliable, but not guaranteed. The information being provided is for consumers’ personal, non-commercial use and may not be used for any purpose other than to identify prospective properties consumers may be interested in purchasing. Data last updated 7/26/26 02:16




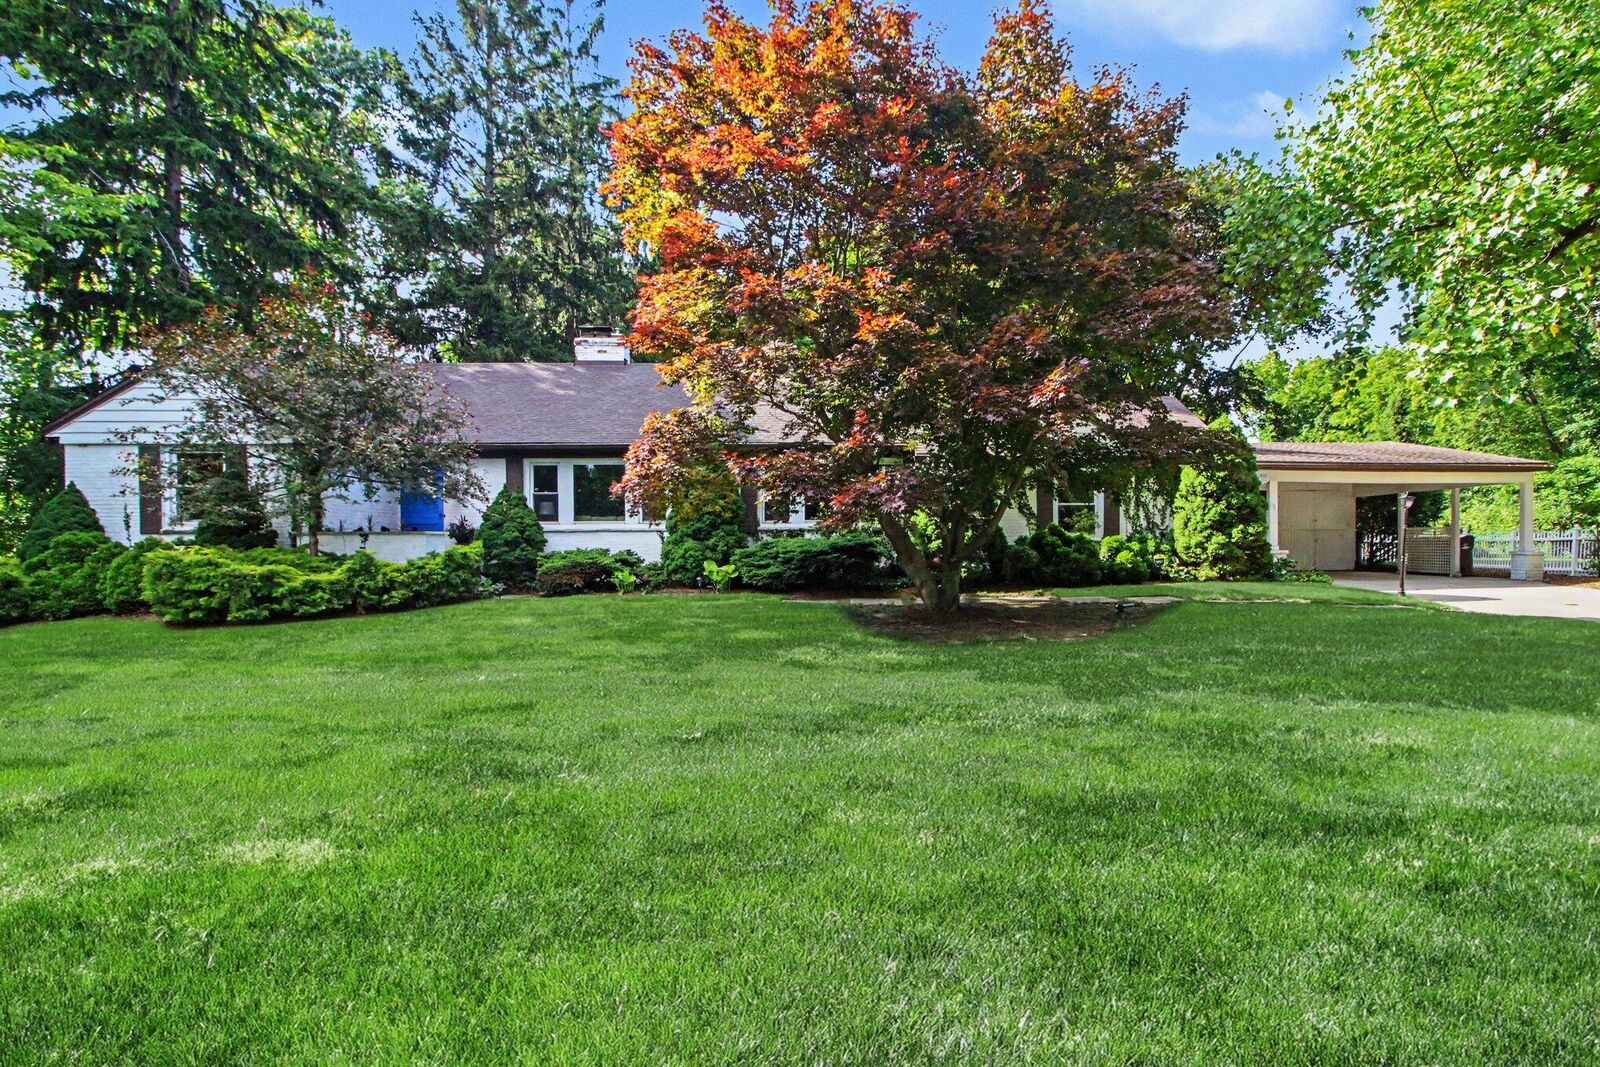
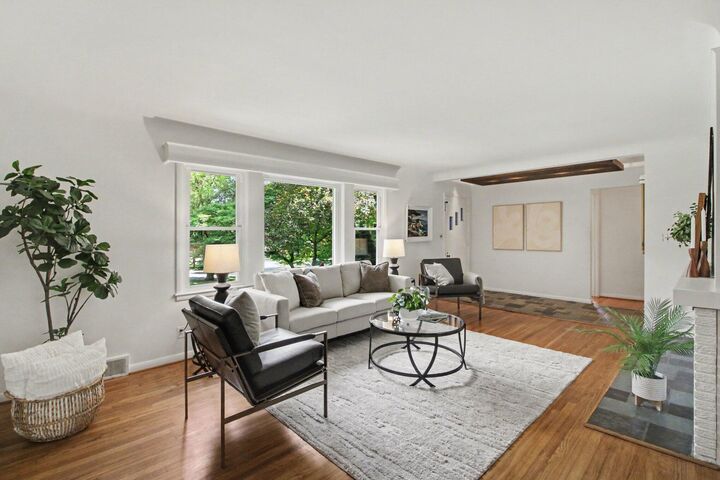
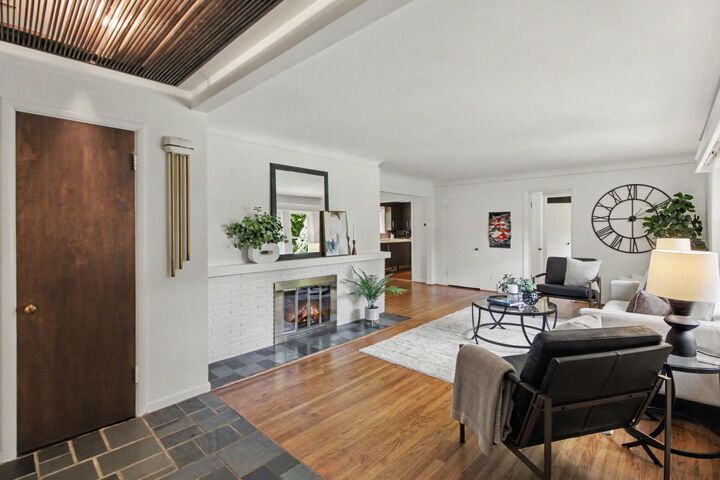
Meticulously maintained and thoughtfully updated, the home features 4 bedrooms, 3.5 baths, classic hardwood floors, an updated kitchen, newer roof & HVAC system, and a stunning newer oversized deck overlooking the serene backyard. The expansive family room and bright sunroom, with large windows and a dramatic door wall, bring the outdoors in and offer peaceful views of the surrounding landscape year-round.
The private backyard retreat includes an enclosed sauna creating a relaxing spa-like experience at home. The finished basement offers a nostalgic mid-century vibe with a wet bar, pool table (included), and abundant space for entertaining, hobbies, or recreation.
With outstanding curb appeal and an unbeatable location, this home is within walking distance of Bird Hills Nature Area, Wines and Forsythe award-winning schools, downtown Ann Arbor, Kerrytown, and the University of Michigan Medical Center. Easy access to major highways makes commuting a breeze while still enjoying the tranquility of one of Ann Arbor's most sought-after neighborhoods. Garage/carport can easily be enclosed!
A rare opportunity to own a spacious, nature-filled retreat in the heart of Ann Arbor. HERD Engegy Score 3. More info at osi.a2gov.org/herd